











Address
216 Foxglove Way, DELAND, FL
Price
$ 389,000
Property Attributes
- MLS#V4951440
- TypeSingle Family
- Listing Status Active
- CountyVolusia
- CityDELAND
- AreaDeland
- NeighborhoodVICTORIA PARK INCREMENT 03
- Zip32724
- StyleContemporary Other
- Year Built2005
- Taxes$ 2113
- Price$ 389,000
- Bedrooms3
- Full Bathrooms2
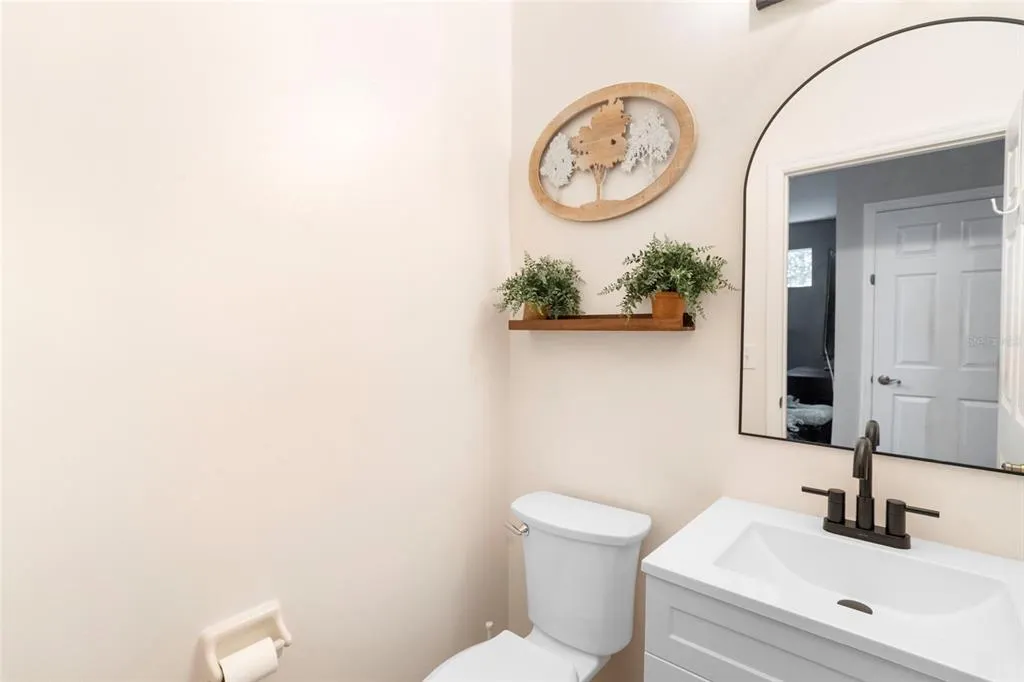
- Half Bathrooms1
- Sqr Footage2150
- Lot Size0.15 Acres
Data Source:
Stellar MLS
Property Description
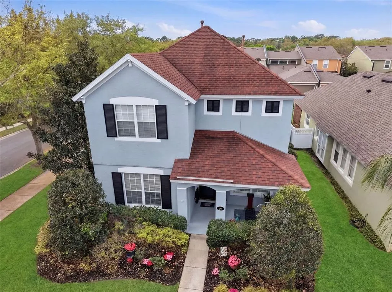
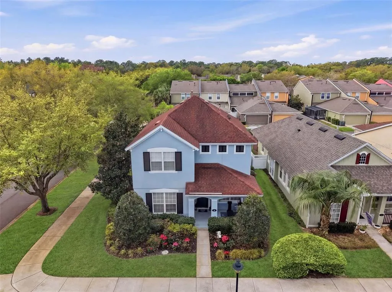
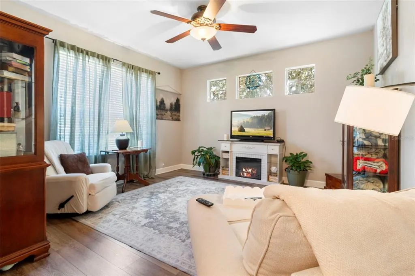
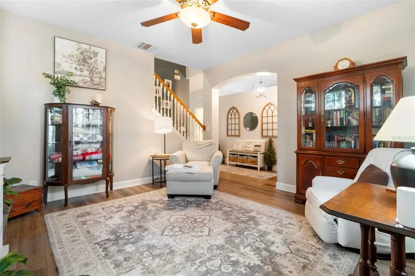
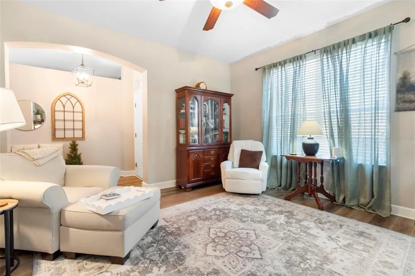
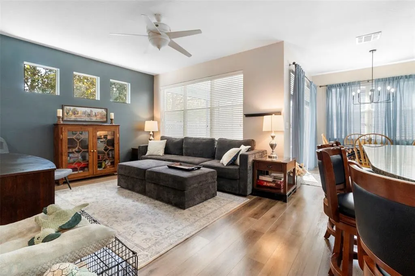
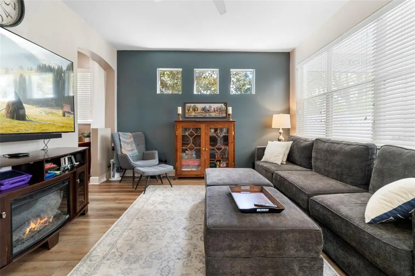
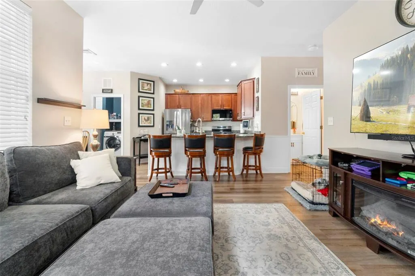
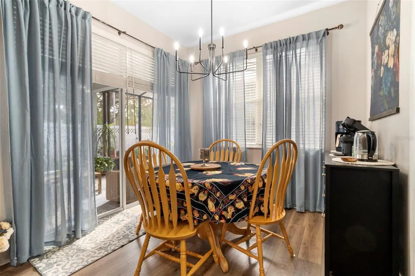
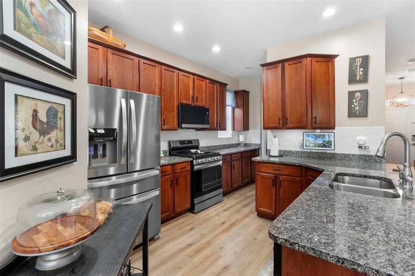
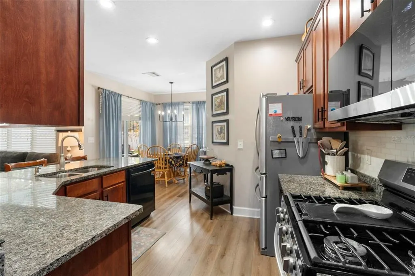
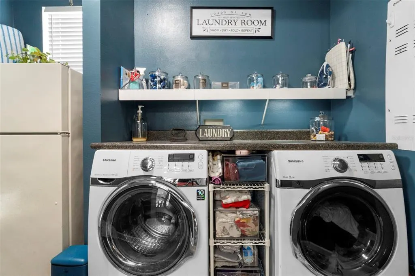
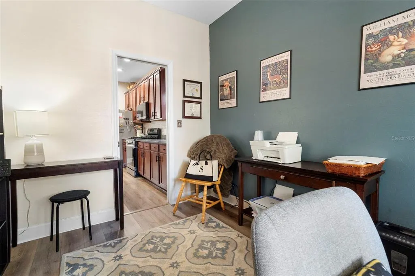
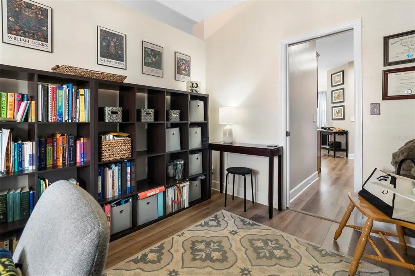
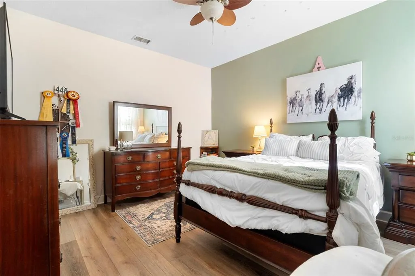
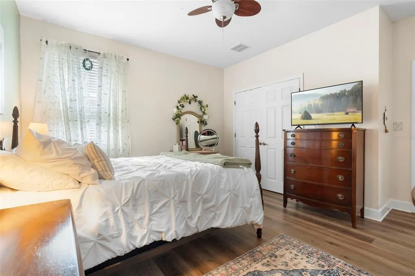
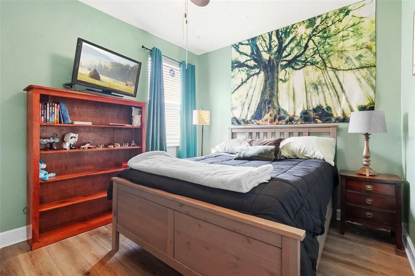
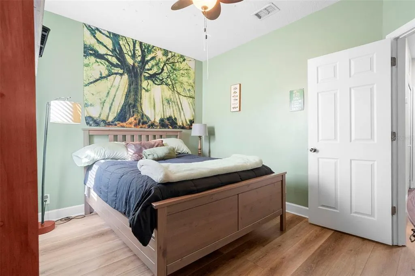
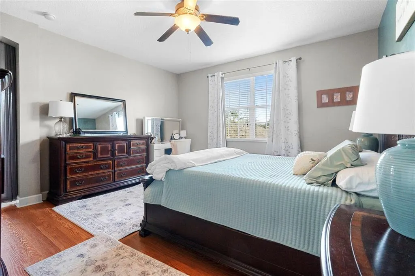
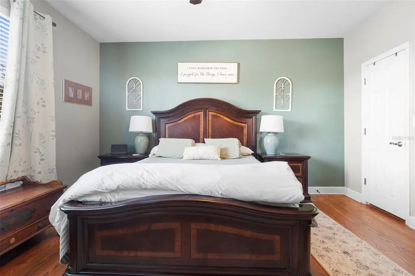
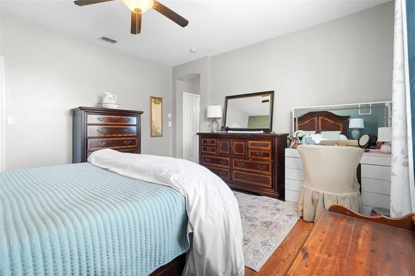
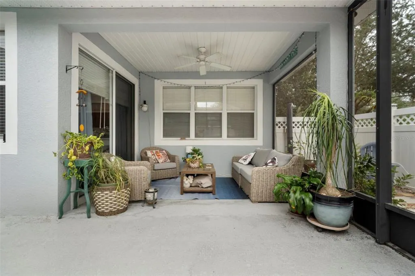
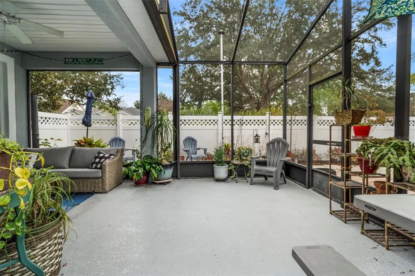
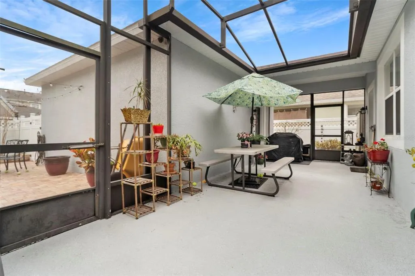
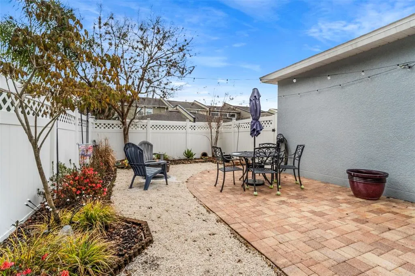
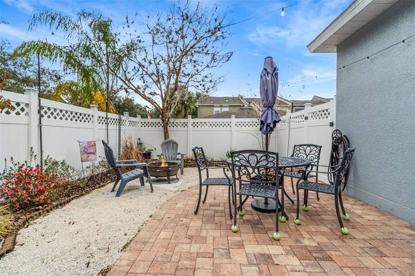
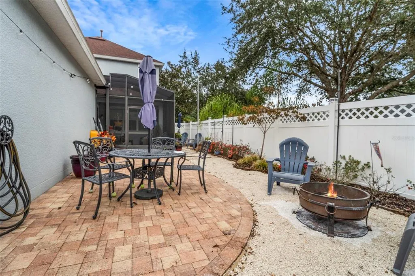
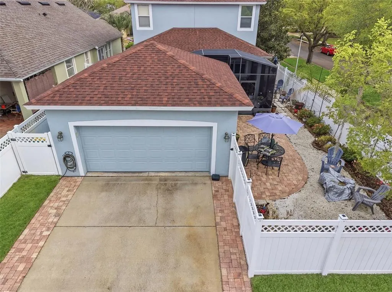
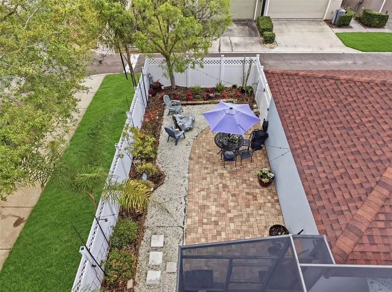
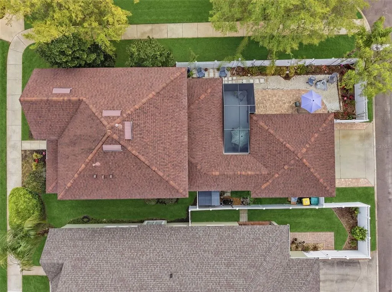
This beautifully appointed two-story residence resides in the desirable Victoria Commons! Step into the welcoming foyer, where the first living room to the left offers a comfortable space for family gatherings, a play area, or a cozy sitting room. The home opens seamlessly into the main living area, where the second living room flows into the kitchen and dining space, creating an inviting setting for everyday living and entertaining. The kitchen features a stylish breakfast bar overlooking the heart of the home, while a private home office is thoughtfully nestled away for added privacy. Upstairs, all bedrooms are thoughtfully arranged, including a spacious primary suite with an ensuite bathroom. Ample storage is found throughout the house, enhancing its clean, refined feel. Just off the dining room, a large screened patio provides an exceptional indoor-outdoor experience, perfect for entertaining, relaxed family dinners and weekend lounging. Beyond that an open patio with pavers and sitting area offers an additional outdoor retreat ideal for enjoying fresh air and quiet moments, as well as outdoor play and entertaining. Situated on a .15 acre lot, this inviting two-story home blends comfort, busy family living and relaxed downtime. Schedule your private showing today! Roof was replaced in 2021.
| Price History | |
|---|---|
| 9/23/2026 | Listed $389,000 |
General Features
| Sewer | Public Sewer |
|---|---|
| Heating | Electric,Other |
| Cooling | Central Air,Other |
| Utilities | Cable Connected,Electricity Connected,Other,Sewer Connected,Sprinkler Recycled,Street Lights,Water Connected |
| Roof | Shingle |
| Appliances | Dishwasher,Microwave,Other,Range,Refrigerator |
| Zoning | R1 |
| HOA Fee | 215 |
| Garage Spaces | 2 |
| Association Fee Includes | Other |
| Patio/Porch Features | Other,Patio,Porch,Screened |
| Architectural Style | Contemporary,Other |
| Construction Materials | Block,Concrete,Stucco |
| Pets Allowed | Cats OK,Dogs OK,Yes |
| Year Built | 2005 |
| Levels | Two |
| Property Subtype | Single Family Residence |
| Tax Year | 2025 |
| Ownership | Fee Simple |
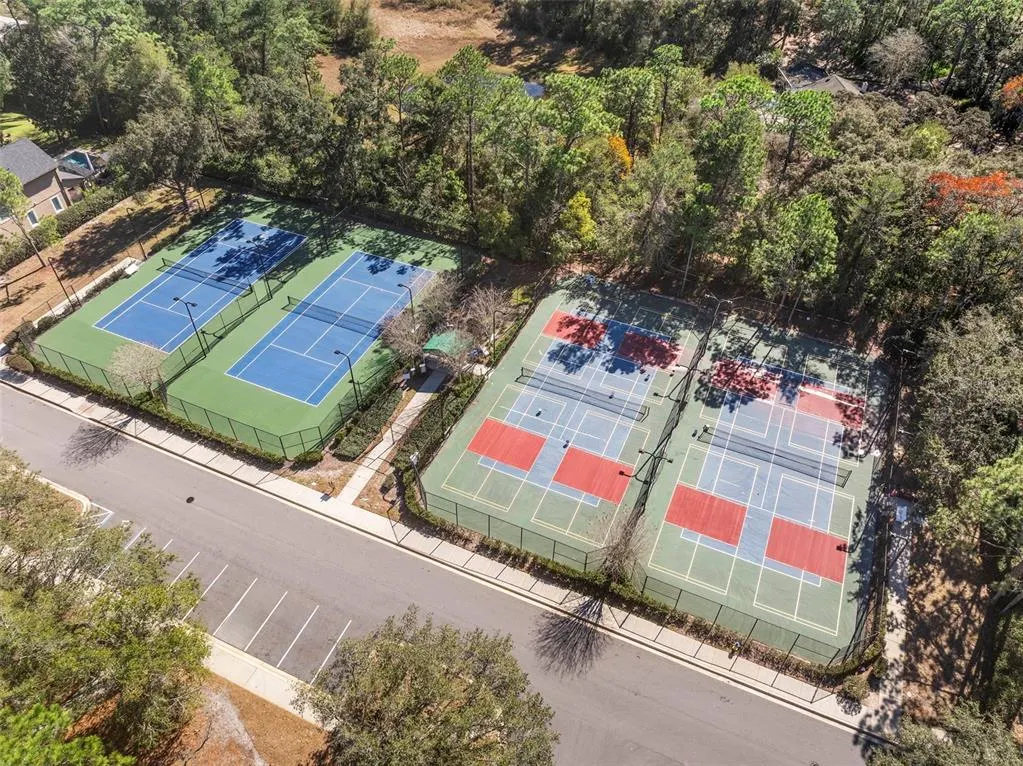
| Community Features | Park,Playground,Pool,Sidewalks,Tennis Court(s) |
| Assoc Fee Paid Per | Monthly |
| County | Volusia |
| New Construction | false |
| Property Type | Residential |
| Attached Garage | false |
| Subdivision Name | VICTORIA PARK INCREMENT 03 |
| Facing Direction | North |
| Garage Y/N | true |
| Total Rooms | 10 |
| Full Baths | 2 |
| Status | Active |
| Directions | Driving down N Spring Garden Ave, turn right onto S Woodland Blvd go a mile and turn left onto orange camp Rd. At the roundabout, take the second exit onto Orange Camp Rd. Turn right onto Victoria Commons Blvd go .2 miles and turn left onto Manor View Ln, turn left onto Foxglove Way and house will be on the right. |
| City | DELAND |
| Association Name | Leland Management |
| Senior Community Y/N | false |
| MLS Area | 32724 - Deland |
| Lot Size Units | Square Feet |
| Lot Size Square Feet | 6600 |
| Carport Y/N | false |
| Listing Terms | Cash,Conventional,FHA,VA Loan |
| Land Lease Y/N | false |
| Tax Annual Amount | 2113 |
| Additional Parcels Y/N | false |
| Lease Considered Y/N | false |
| Building Area Units | Square Feet |
| Living Area Units | Square Feet |
| Standard Status | Active |
| Occupancy Type | Owner |
| Tax Lot | 267 |
| Legal Description | LOT 267 VICTORIA PARK INCREMENT THREE SE UNIT 2 MB 51 PGS 121-125 PER OR 5638 PG 3551 PER OR 5705 PG 1013 PER OR 6410 PGS 3290-3292 PER OR 6439 PG 1482 PER OR 6445 PG 4671 PER OR 6445 PG 4707 PER OR 6554 PG 2964 PER OR 6658 PG 3036 PER OR 8455 PG 326 8 PER |
| Water Access Y/N | false |
| Monthly HOA Amount | 215 |
| Water View Y/N | false |
| Flood Zone Code | X |
| In Law Suite YN | false |
| Flood Zone Code X | Yes |
Interior Features
| Interior Amenities | Ceiling Fan(s),Other,Walk-In Closet(s) |
|---|---|
| Flooring | Other,Vinyl |
| Furnished Y/N | Unfurnished |
| Air Conditioning Y/N | true |
| Heating Y/N | true |
| Fireplace Y/N | false |
| Half Baths | 1 |
| Laundry Features | Laundry Room,Other |
| Total Bedrooms | 3 |
| LivingAreaSource | Public Records |
| Total Baths | 3 |
Exterior Features
| Exterior Amenities | Irrigation System,Other,Sliding Doors |
|---|---|
| Fencing | Vinyl |
| Water Source | Public |
| Lot Size Area | 6600 |
| Foundation Details | Block |
| Spa | false |
| Building Area Total | 3141 |
| Lot Size Acres | 0.15 |
| Road Surface Type | Paved |
| Private Pool | false |
| Waterfront Y/N | false |
| Covered Spaces | 2 |
Amenities
- Foreclosure
- Views
- Short Sale
- New Construction
- Adult 55+
- Lease To Own
- No HOA Fees
- Furnished
- Primary On Main
- Air Conditioning
- Seller Finance
- Green
- Fixer Upper
- Horse
- Golf
- Fireplace
- Deck
- Garage
- Basement
- Pool
Property vs Single Family Average in 32724
Price
Taxes
Year Built
 Copyright © MFRMLS.com All information deemed reliable but not guaranteed. All properties are subject to prior sale, change or withdrawal. Neither listing broker(s) or information provider(s) shall be responsible for any typographical errors, misinformation, misprints and shall be held totally harmless. Listing(s) information is provided for consumers personal, non-commercial use and may not be used for any purpose other than to identify prospective properties consumers may be interested in purchasing. Information on this site was last updated Last updated on September 22, 2026 6:45 PM UTC The listing information on this page last changed on Last updated on September 22, 2026 6:45 PM UTCd. The data relating to real estate for sale on this website comes in part from the Internet Data Exchange program of MFR MLS.
All information deemed reliable but not guaranteed. All properties are subject to prior sale, change or withdrawal. Neither listing broker(s) or information provider(s) shall be responsible for any typographical errors, misinformation, misprints and shall be held totally harmless. Listing(s) information is provided for consumers personal, non-commercial use and may not be used for any purpose other than to identify prospective properties consumers may be interested in purchasing.
Updated on September 22, 2026 6:45 PM UTC
Copyright © MFRMLS.com All information deemed reliable but not guaranteed. All properties are subject to prior sale, change or withdrawal. Neither listing broker(s) or information provider(s) shall be responsible for any typographical errors, misinformation, misprints and shall be held totally harmless. Listing(s) information is provided for consumers personal, non-commercial use and may not be used for any purpose other than to identify prospective properties consumers may be interested in purchasing. Information on this site was last updated Last updated on September 22, 2026 6:45 PM UTC The listing information on this page last changed on Last updated on September 22, 2026 6:45 PM UTCd. The data relating to real estate for sale on this website comes in part from the Internet Data Exchange program of MFR MLS.
All information deemed reliable but not guaranteed. All properties are subject to prior sale, change or withdrawal. Neither listing broker(s) or information provider(s) shall be responsible for any typographical errors, misinformation, misprints and shall be held totally harmless. Listing(s) information is provided for consumers personal, non-commercial use and may not be used for any purpose other than to identify prospective properties consumers may be interested in purchasing.
Updated on September 22, 2026 6:45 PM UTC
 Information is deemed to be reliable, but is not guaranteed. © 2026 MLS. Last Updated September 22, 2026 6:52 PM UTC The information on this sheet has been made available by the MLS and may not be the listing of the provider. Listing data provided by the Daytona Beach Area Association of REALTORS® Internet Data Exchange (IDX) program. Data is believed to be accurate but not warranted.
