
Primary on Main
Address
632 Meadow Sage Drive, DELAND, FL
Price
$ 485,500
Property Attributes
- MLS#O6432025
- TypeSingle Family
- Listing Status Active
- CountyVolusia
- CityDELAND
- AreaDeland
- NeighborhoodWELLINGTON WOODS
- Zip32724
- StyleSingle Family Residence
- Year Built2014
- Taxes$ 4755
- Price$ 485,500
- Bedrooms4
- Full Bathrooms3
- Half Bathrooms1
- Sqr Footage2861
- Lot Size0.22 Acres
Data Source:
Stellar MLS
Property Description
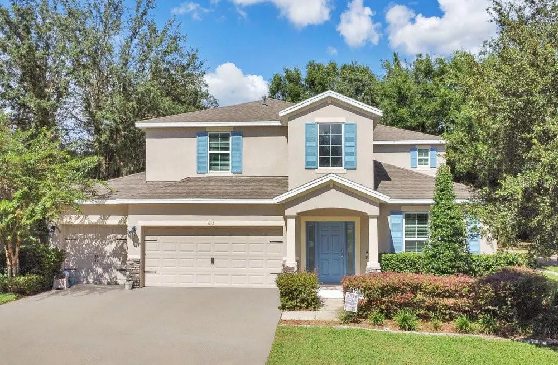

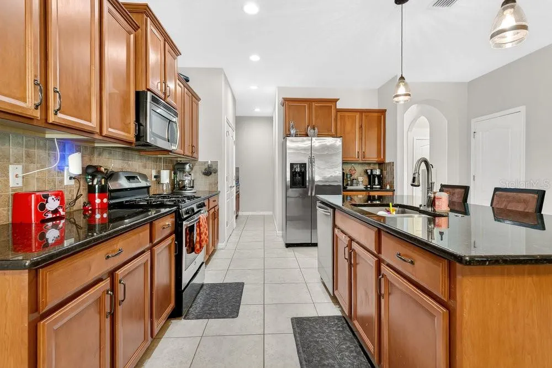


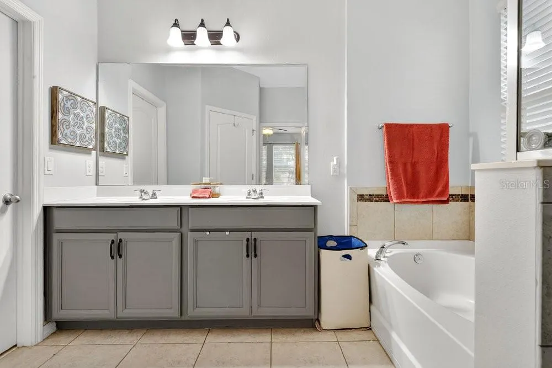

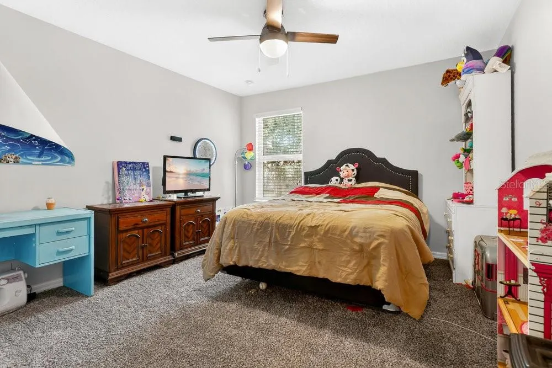
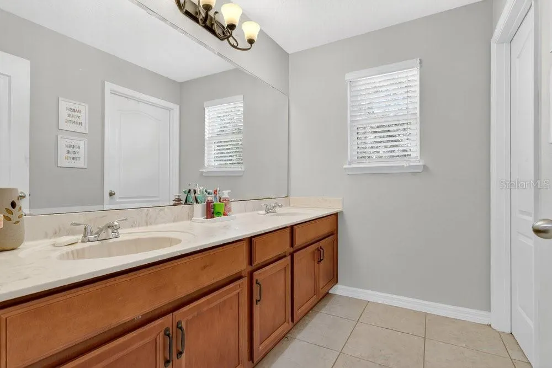
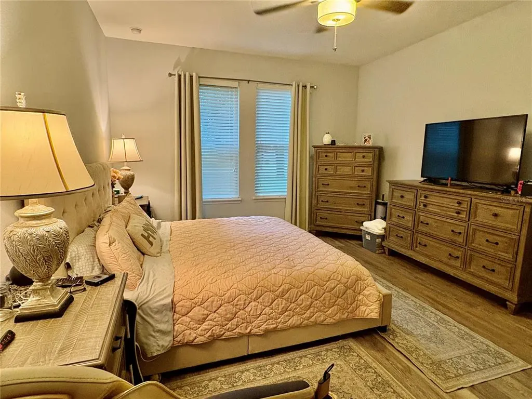
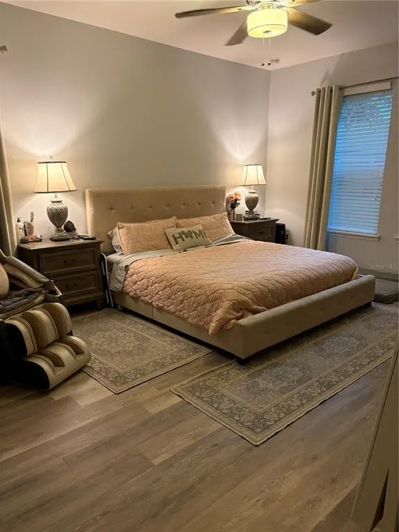
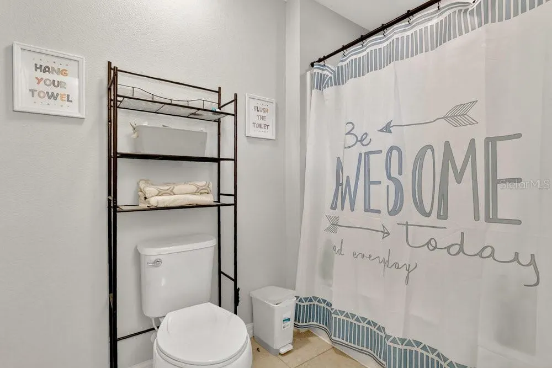
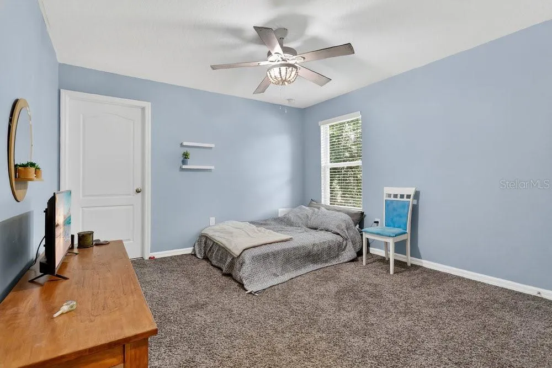
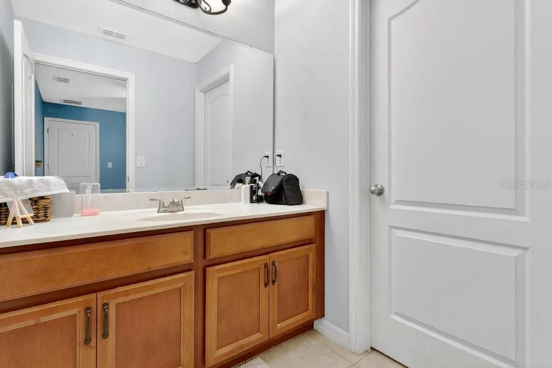
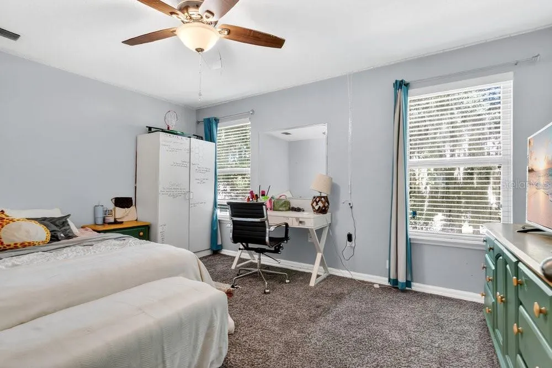
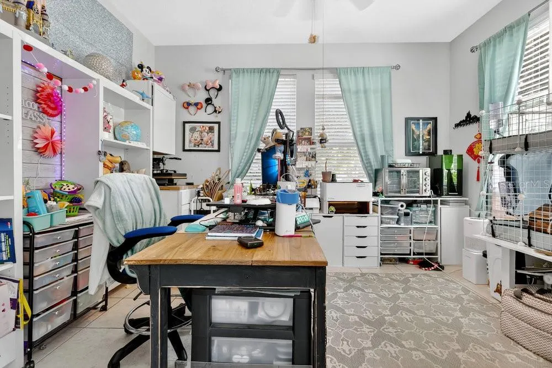

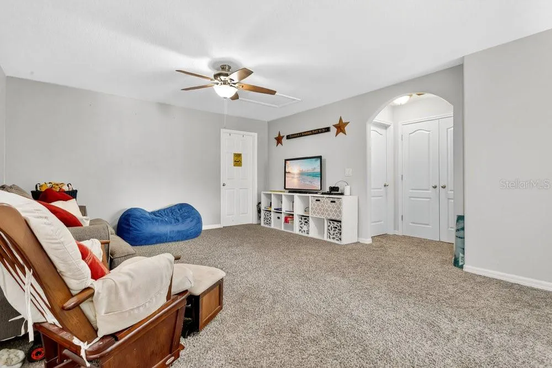
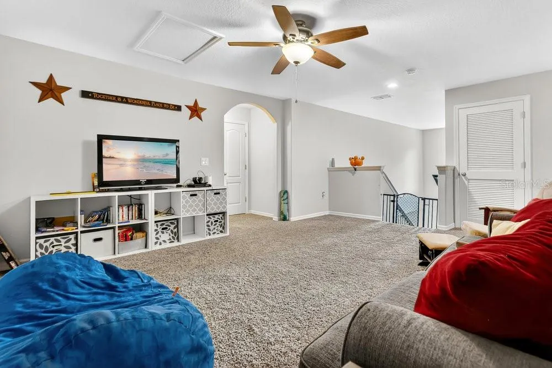


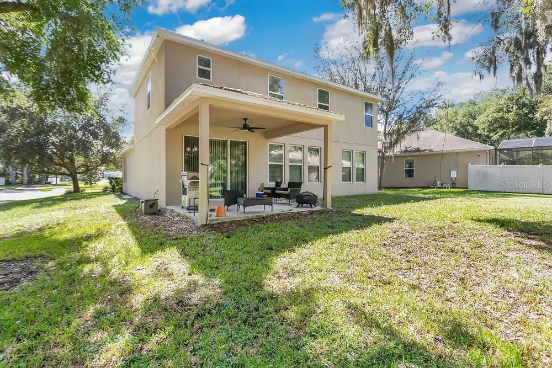
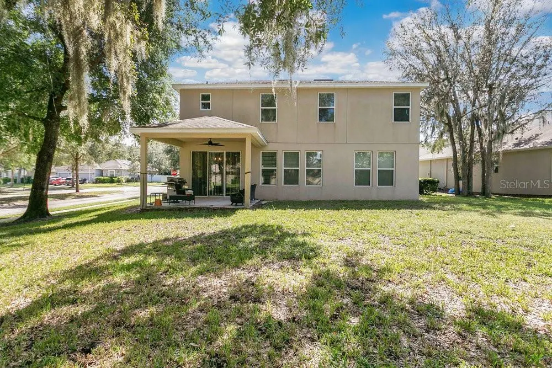
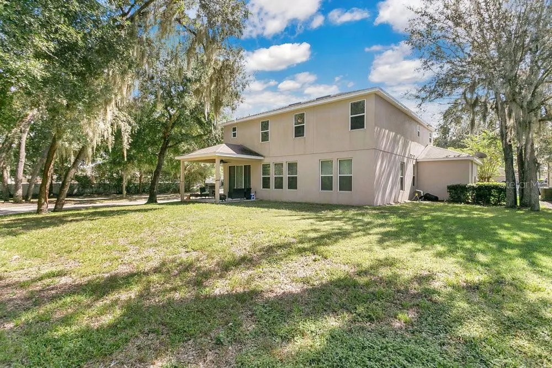
PRICE IMPROVEMENT + BUYERS INCENTIVE! Seller is now offering $5,000 toward buyer's allowable closing costs/prepaid with acceptable off. Don't miss this opportunity to make this beautiful home yours! Creating an excellent opportunity for buyers seeking a beautiful home in Deland. Your Forever Home Awaits! Welcome to this beautiful 4- bedroom, 3.5 bathrooms, office and Loft. It's perfectly situated on a large corner lot, this home is ready to transform into your personal oasis. From the moment you arrive, you will notice the beautiful stone siding and 3 car garage with an extra wide driveway. The inviting curb appeal, charming shutters, and covered front entry set the tone for comfort and style. Step inside to discover an open-concept floor plan ideal for modern living. The family room features abundant natural light, neutral tones, plenty of space for entertaining or relaxing. Design with both style and function in mind, the kitchen boasts high quality natural gas appliances, abundant cabinetry, and a spacious layout ideal for cooking and gathering. A walk-in pantry and butler's pantry provide even more convenience and storage. The owner's suite is conveniently located on the first floor and includes a spacious en-suite bathroom with double vanity, soaking tub, and shower- the perfect private retreat. Recent update includes new luxury waterproof vinyl flooring in the primary bedroom. On the 2nd floor you'll will find a spacious loft, 3 bedrooms with one that features its own en-suite bathroom, making it perfect for guest or multigenerational living. Outside, the expansive lot provides endless opportunities to create your dream backyard- enough space for a pool, garden or outdoor living to make it truly yours. This home is move in ready and waiting for your personal touch to make it your forever dream home!!
| Elementary School | Middle School | High School |
|---|---|---|
| Freedom Elem Elementary School | Deland Middle Middle School | Deland High High School |
| Price History | |
|---|---|
| 8/9/2026 | Listed $489,900 |
| 8/23/2026 | 1$485,500 |
General Features
| Sewer | Public Sewer |
|---|---|
| Heating | Central |
| Cooling | Central Air |
| Utilities | Public |
| Roof | Shingle |
| Appliances | Dishwasher,Disposal,Dryer,Microwave,Range,Refrigerator |
| Zoning | RESI |
| HOA Fee | 190 |
| Garage Spaces | 3 |
| Construction Materials | Block,Concrete,Stucco,Vinyl Siding |
| Pets Allowed | Dogs OK |
| Year Built | 2014 |
| Levels | Two |
| Property Subtype | Single Family Residence |
| Tax Year | 2025 |
| Ownership | Fee Simple |
| Assoc Fee Paid Per | Quarterly |
| County | Volusia |
| New Construction | false |
| Property Type | Residential |
| Attached Garage | true |
| Subdivision Name | WELLINGTON WOODS |
| Facing Direction | North |
| Garage Y/N | true |
| Total Rooms | 10 |
| Full Baths | 3 |
| Status | Active |
| Directions | I-4 East to exit 116 towards Deland. Turn R onto W Main St toward Deland, Cassadaga. At the roundabout, take the 2nd exit onto Orange Camp Rd. Turn L into Wellington Woods Ave. At the roundabout take the first exit onto Holly Oaks Blvd. Turn R onto Meadow Sage Drive. House will be on the R. |
| High School | Deland High |
| City | DELAND |
| Association Name | Speciality Management Company/Glen Westberry |
| Senior Community Y/N | false |
| MLS Area | 32724 - Deland |
| Lot Size Units | Square Feet |
| Lot Size Square Feet | 9758 |
| Carport Y/N | false |
| Listing Terms | Cash,Conventional,FHA,VA Loan |
| Elementary School | Freedom Elem |
| Land Lease Y/N | false |
| Tax Annual Amount | 4755 |
| Middle/Junior High School | Deland Middle |
| Additional Parcels Y/N | false |
| Lease Considered Y/N | true |
| Virtual Tour | https://www.propertypanorama.com/instaview/stellar/O6432025 |
| Building Area Units | Square Feet |
| Living Area Units | Square Feet |
| Standard Status | Active |
| Occupancy Type | Owner |
| Tax Lot | 83 |
| Legal Description | LOT 83 WELLINGTON WOODS MB 54 PGS 153-163 INC PER OR 6526 PG 2281 PER OR 6736 PG 4870 PER OR 6736 PG 4875 PER OR 7014 PG 1068 PER OR 7966 PG 4141 |
| Minimum Lease | 1-2 Years |
| Water Access Y/N | false |
| Monthly HOA Amount | 63.33 |
| Water View Y/N | false |
| Flood Zone Code | X |
| In Law Suite YN | false |
| Flood Zone Code X | Yes |
| DockY/N | false |
Interior Features
| Interior Amenities | Ceiling Fan(s),Kitchen/Family Room Combo,Open Floorplan,Primary Bedroom Main Floor,Thermostat,Walk-In Closet(s) |
|---|---|
| Flooring | Carpet,Luxury Vinyl,Tile |
| Furnished Y/N | Unfurnished |
| Air Conditioning Y/N | true |
| Heating Y/N | true |
| Fireplace Y/N | false |
| Half Baths | 1 |
| Laundry Features | Electric Dryer Hookup,Gas Dryer Hookup,Inside |
| Total Bedrooms | 4 |
| LivingAreaSource | Public Records |
| Total Baths | 4 |
Exterior Features
| Exterior Amenities | Sidewalk |
|---|---|
| Water Source | Public |
| Lot Size Area | 9758 |
| Foundation Details | Block,Concrete Perimeter |
| Building Area Total | 3676 |
| Lot Size Acres | 0.22 |
| Road Surface Type | Paved |
| Private Pool | false |
| Waterfront Y/N | false |
| Covered Spaces | 3 |
Amenities
- Foreclosure
- Views
- Short Sale
- New Construction
- Adult 55+
- Lease To Own
- No HOA Fees
- Furnished
- Primary On Main
- Air Conditioning
- Seller Finance
- Green
- Fixer Upper
- Horse
- Golf
- Fireplace
- Deck
- Garage
- Basement
- Pool
Property vs Single Family Average in 32724
Price
Taxes
Year Built
 Copyright © MFRMLS.com All information deemed reliable but not guaranteed. All properties are subject to prior sale, change or withdrawal. Neither listing broker(s) or information provider(s) shall be responsible for any typographical errors, misinformation, misprints and shall be held totally harmless. Listing(s) information is provided for consumers personal, non-commercial use and may not be used for any purpose other than to identify prospective properties consumers may be interested in purchasing. Information on this site was last updated Last updated on September 21, 2026 3:55 PM UTC The listing information on this page last changed on Last updated on September 21, 2026 3:55 PM UTCd. The data relating to real estate for sale on this website comes in part from the Internet Data Exchange program of MFR MLS.
All information deemed reliable but not guaranteed. All properties are subject to prior sale, change or withdrawal. Neither listing broker(s) or information provider(s) shall be responsible for any typographical errors, misinformation, misprints and shall be held totally harmless. Listing(s) information is provided for consumers personal, non-commercial use and may not be used for any purpose other than to identify prospective properties consumers may be interested in purchasing.
Updated on September 21, 2026 3:55 PM UTC
Copyright © MFRMLS.com All information deemed reliable but not guaranteed. All properties are subject to prior sale, change or withdrawal. Neither listing broker(s) or information provider(s) shall be responsible for any typographical errors, misinformation, misprints and shall be held totally harmless. Listing(s) information is provided for consumers personal, non-commercial use and may not be used for any purpose other than to identify prospective properties consumers may be interested in purchasing. Information on this site was last updated Last updated on September 21, 2026 3:55 PM UTC The listing information on this page last changed on Last updated on September 21, 2026 3:55 PM UTCd. The data relating to real estate for sale on this website comes in part from the Internet Data Exchange program of MFR MLS.
All information deemed reliable but not guaranteed. All properties are subject to prior sale, change or withdrawal. Neither listing broker(s) or information provider(s) shall be responsible for any typographical errors, misinformation, misprints and shall be held totally harmless. Listing(s) information is provided for consumers personal, non-commercial use and may not be used for any purpose other than to identify prospective properties consumers may be interested in purchasing.
Updated on September 21, 2026 3:55 PM UTC
 Information is deemed to be reliable, but is not guaranteed. © 2026 MLS. Last Updated September 21, 2026 4:39 PM UTC The information on this sheet has been made available by the MLS and may not be the listing of the provider. Listing data provided by the Daytona Beach Area Association of REALTORS® Internet Data Exchange (IDX) program. Data is believed to be accurate but not warranted.
