
Views - Adult 55+











Address
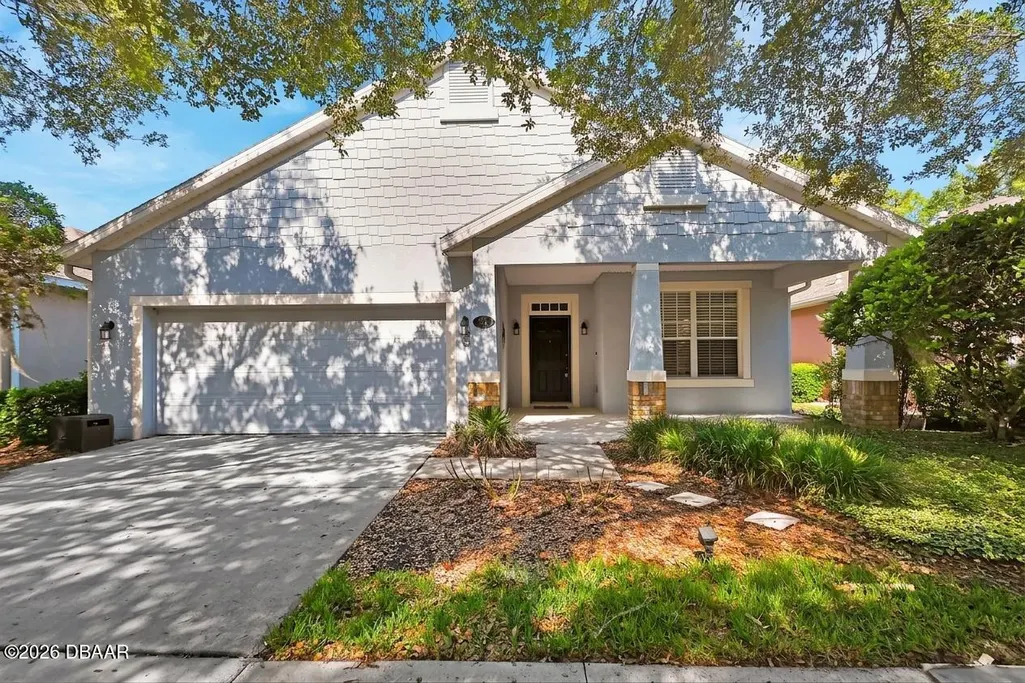
525 Heron Point Way, DeLand, FL
Price
$ 429,900
Property Attributes
- MLS#1225940
- TypeSingle Family
- Listing Status Active
- CountyVolusia
- CityDeLand
- AreaDeland
- NeighborhoodVictoria Gardens
- Zip32724
- Style
- Year Built2005
- Taxes$ 5347
- Price$ 429,900
- Bedrooms3
- Full Bathrooms2
- Half Bathrooms0
- Sqr Footage2111
- Lot Size0.1341 Acres
Data Source:
Daytona Beach AOR
Property Description
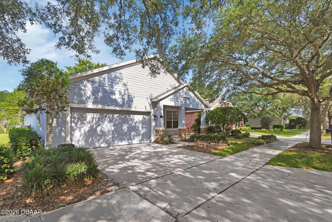
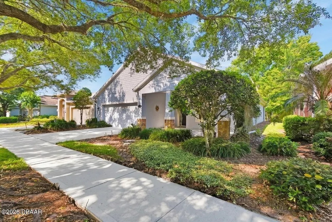
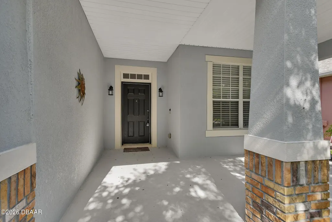
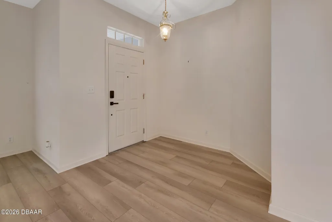
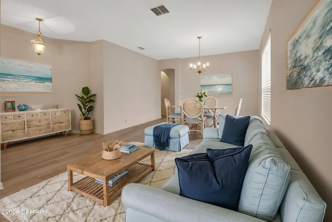
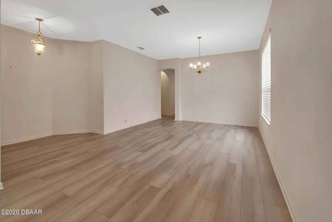
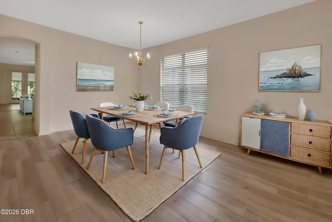
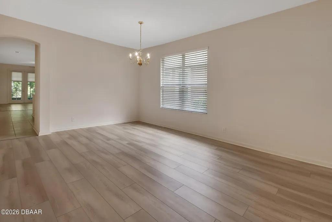
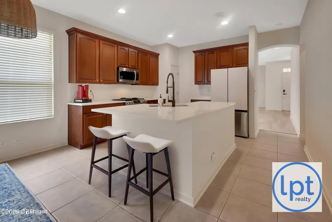
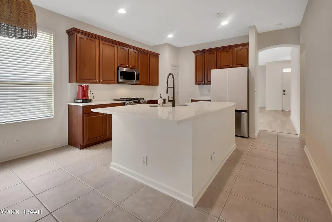
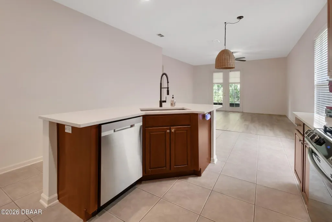
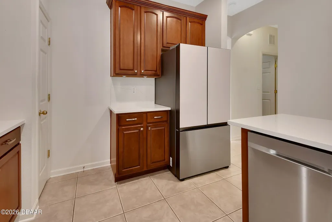
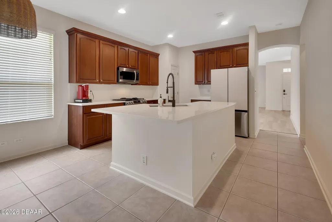
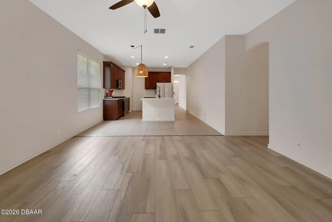
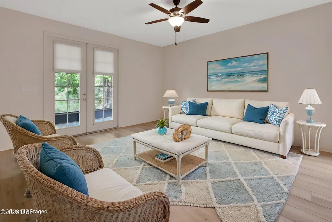
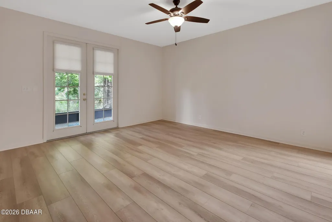
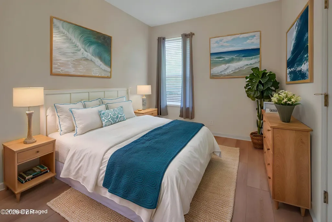
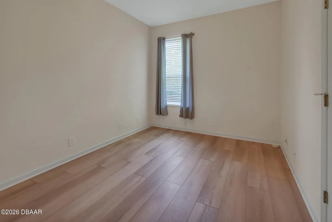
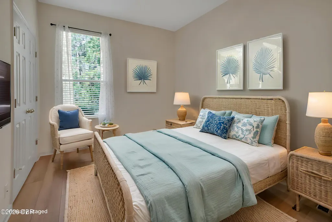
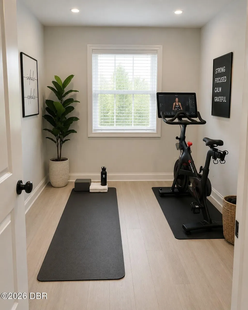
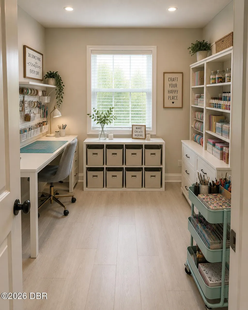
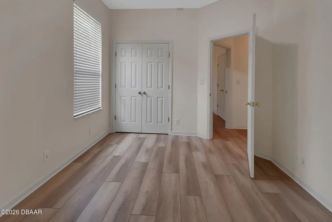
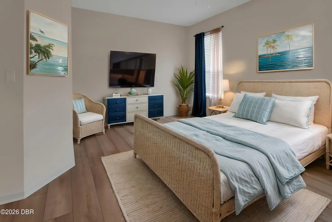
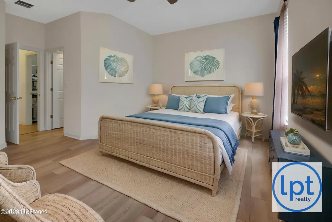
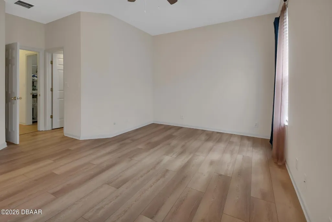
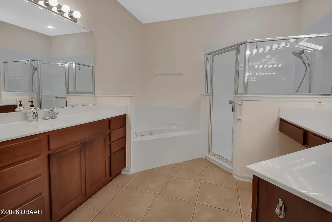
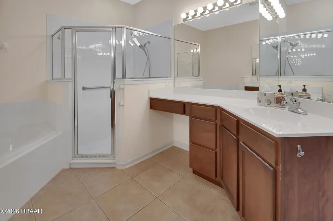
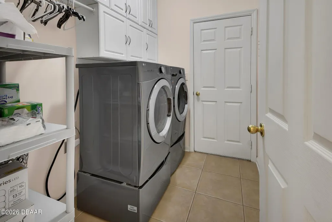
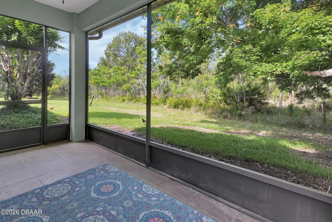
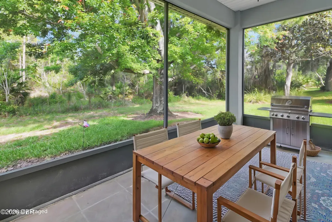
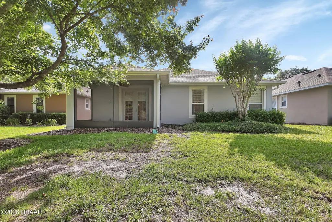
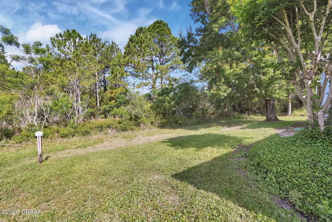
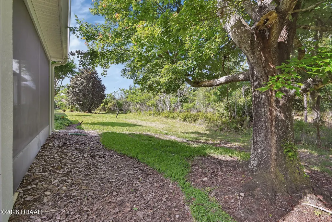
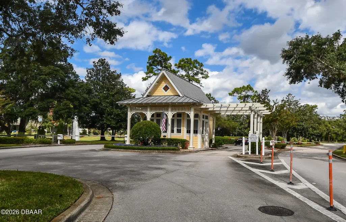
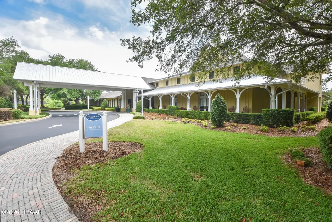
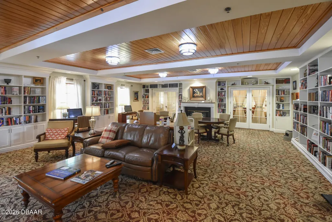
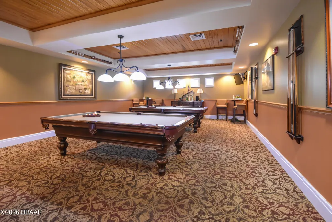
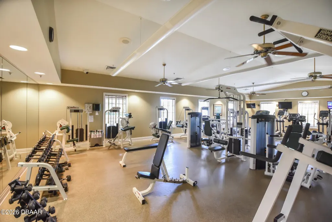
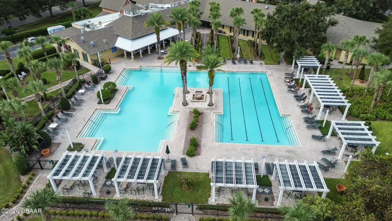
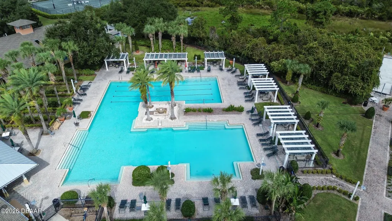
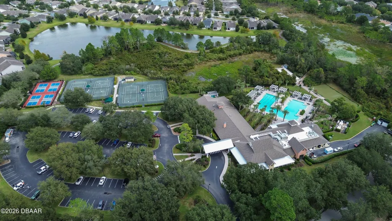
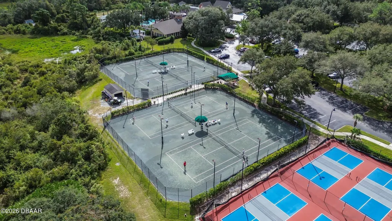
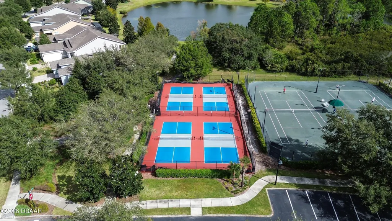
This is the one everyone will be talking about - and it won't last. Virtually staged. The Seller says, ''SELL!'' and priced this home to move now -a full $20,000 below appraised value PLUS a $2500 refresh allowance so you can personalize it the moment you move in. Set inside the coveted 55+ Victoria Gardens community, this turnkey home backs to protected conservation land - meaning no rear neighbors, total privacy, and a peaceful tree-lined street that buyers hunt for but rarely find. It's been professionally cleaned and is ready for you. Major system upgrades already DONE: New roof 2022; LVP flooring 2022; Quartz Counters, Samsung gas range with grill, Samsung Glass panel fridge and Samsung microwave, Top of the line LG Pedestal Kickstart front load washer with double washer, LG Pedestal front load dryer 2022; Ring doorbell and digital lock 2022; Lennox furnace, Lennox Elite AC, and high efficiency water heater 7/2024. With nearly every big-ticket item replaced, this home delivers instant peace of mind and exceptional value you won't find again at this price. Interior highlights: Bright open plan, redesigned kitchen island, 42" upper cabinets, formal living and dining, spacious primary suite with FLEX ROOM perfect for a reading nook, home office, yoga space, craft room, whatever fits your lifestyle. The primary bath features dual vanities, a soaker tub, glass shower, walk in closet, oversized closets in both bedrooms. Extra wide 2 car garage with shelving, storage and laundry tub. Relax on the roomy front and back porches to unwind and relax. Community Perks: Private clubhouse, resort style pool, fitness center, tennis/pickle ball, bocce, library, pool tables, gated entry, lawn care included. And right across the street - the 18-hole Championship Victoria Hills Golf Course by Ron Garl. Minutes to historic downtown Deland, Stetson University, shopping, I-95, I-4 and east coast beaches. Homes in Victoria Gardens disappear fast - and motivated seller pricing like this is almost unheard of. This is your moment to secure a turnkey; privacy conservation backed home with tens of thousands in upgrades already done for you. It's an excellent opportunity and one that shouldn't be passed up.
| Elementary School | Middle School | High School |
|---|---|---|
| Freedom Elementary School | Deland Middle School | Deland High School |
| Price History | |
|---|---|
| 5/1/2026 | Listed $429,900 |
General Features
| Sewer | Public Sewer |
|---|---|
| Heating | Central |
| Cooling | Central Air |
| Utilities | Cable Connected,Electricity Connected,Natural Gas Connected,Sewer Connected,Water Connected |
| Possession | Close Of Escrow |
| Roof | Shingle |
| Appliances | Washer,Refrigerator,Microwave,Gas Water Heater,Gas Range,Dryer,Disposal,Dishwasher |
| HOA Fee | 1639 |
| Garage Spaces | 2 |
| Association Fee Includes | Cable TV,Internet,Maintenance Grounds,Maintenance Structure,Pest Control,Security |
| Patio/Porch Features | Front Porch,Porch,Rear Porch,Screened |
| Architectural Style | Contemporary,Ranch |
| Security Features | Gated with Guard |
| Construction Materials | Block,Stucco |
| Pets Allowed | Cats OK,Dogs OK |
| Year Built | 2005 |
| Electric | 200+ Amp Service |
| View | Protected Preserve |
| Stories Count | 1 |
| Levels | One |
| Property Subtype | Single Family Residence |
| Tax Year | 2025 |
| Current Use | Residential |
| Assoc Fee Paid Per | Quarterly |
| County | Volusia |
| New Construction | false |
| Property Type | Residential |
| Association Amenities | Clubhouse,Fitness Center,Gated,Jogging Path,Pickleball,Pool,Spa/Hot Tub,Tennis Court(s) |
| HOA | true |
| Attached Garage | false |
| Subdivision Name | Victoria Gardens |
| Facing Direction | South |
| Garage Y/N | true |
| Total Rooms | 7 |
| Full Baths | 2 |
| Status | Active |
| Directions | I-4 to Exit 116, head west on Orange Camp Road to Cresswind at Victoria Gardens, go through guard gate on Garden Club Drive, take first right onto Heron Point Way, home will be on your left side. |
| High School | Deland |
| City | DeLand |
| Association Name | Victoria Park Community Council |
| Senior Community Y/N | true |
| Zoning Description | Residential |
| MLS Area | 92 - Deland |
| Lot Size Units | Acres |
| Lot Size Square Feet | 5841.4 |
| Carport Y/N | false |
| Spa Features | Community |
| Elementary School | Freedom |
| Property Attached Y/N | false |
| Tax Annual Amount | 5347.41 |
| Middle/Junior High School | Deland |
| Property Condition | Updated/Remodeled |
| MLS Area Minor | 92 - Deland |
| Virtual Tour | https://fusion.realtourvision.com/idx/319418 |
| Standard Status | Active |
| Legal Description | LOT 330 VICTORIA PARK INCREMENT TWO NORTHEAST MB 50 PGS 111-114 PER OR 5416 PG 2445 PER OR 5562 PG 4643 PER OR 8321 PG 0624 PER OR 8627 PG 1465 |
Interior Features
| Interior Amenities | Breakfast Bar,Ceiling Fan(s),Eat-in Kitchen,Entrance Foyer,Kitchen Island,Open Floorplan,Pantry,Primary Bathroom -Tub with Separate Shower,Split Bedrooms,Walk-In Closet(s) |
|---|---|
| Flooring | Tile,Vinyl |
| Furnished Y/N | Unfurnished |
| Air Conditioning Y/N | true |
| Heating Y/N | true |
| Laundry Features | In Unit,Sink |
| Total Bedrooms | 3 |
| LivingAreaSource | Public Records |
| Total Baths | 2 |
Exterior Features
| Parking Features | Garage,Garage Door Opener |
|---|---|
| Water Source | Public |
| Lot Size Area | 0.13 |
| Foundation Details | Block |
| Building Area Total | 2907 |
| Lot Dimensions | 107 X 55 |
| Lot Size Acres | 0.13 |
| Road Surface Type | Asphalt |
| Waterfront Y/N | false |
| Road Frontage Type | Private Road |
Amenities
- Foreclosure
- Views
- Short Sale
- New Construction
- Adult 55+
- Lease To Own
- No HOA Fees
- Furnished
- Primary On Main
- Air Conditioning
- Seller Finance
- Green
- Fixer Upper
- Horse
- Golf
- Fireplace
- Deck
- Garage
- Basement
- Pool
Property vs Single Family Average in 32724
Price
Taxes
Year Built

 Copyright © MFRMLS.com All information deemed reliable but not guaranteed. All properties are subject to prior sale, change or withdrawal. Neither listing broker(s) or information provider(s) shall be responsible for any typographical errors, misinformation, misprints and shall be held totally harmless. Listing(s) information is provided for consumers personal, non-commercial use and may not be used for any purpose other than to identify prospective properties consumers may be interested in purchasing. Information on this site was last updated Last updated on September 21, 2026 3:55 PM UTC The listing information on this page last changed on Last updated on September 21, 2026 3:55 PM UTCd. The data relating to real estate for sale on this website comes in part from the Internet Data Exchange program of MFR MLS.
All information deemed reliable but not guaranteed. All properties are subject to prior sale, change or withdrawal. Neither listing broker(s) or information provider(s) shall be responsible for any typographical errors, misinformation, misprints and shall be held totally harmless. Listing(s) information is provided for consumers personal, non-commercial use and may not be used for any purpose other than to identify prospective properties consumers may be interested in purchasing.
Updated on September 21, 2026 3:55 PM UTC
Copyright © MFRMLS.com All information deemed reliable but not guaranteed. All properties are subject to prior sale, change or withdrawal. Neither listing broker(s) or information provider(s) shall be responsible for any typographical errors, misinformation, misprints and shall be held totally harmless. Listing(s) information is provided for consumers personal, non-commercial use and may not be used for any purpose other than to identify prospective properties consumers may be interested in purchasing. Information on this site was last updated Last updated on September 21, 2026 3:55 PM UTC The listing information on this page last changed on Last updated on September 21, 2026 3:55 PM UTCd. The data relating to real estate for sale on this website comes in part from the Internet Data Exchange program of MFR MLS.
All information deemed reliable but not guaranteed. All properties are subject to prior sale, change or withdrawal. Neither listing broker(s) or information provider(s) shall be responsible for any typographical errors, misinformation, misprints and shall be held totally harmless. Listing(s) information is provided for consumers personal, non-commercial use and may not be used for any purpose other than to identify prospective properties consumers may be interested in purchasing.
Updated on September 21, 2026 3:55 PM UTC
