
Price Reduction - Views







Address
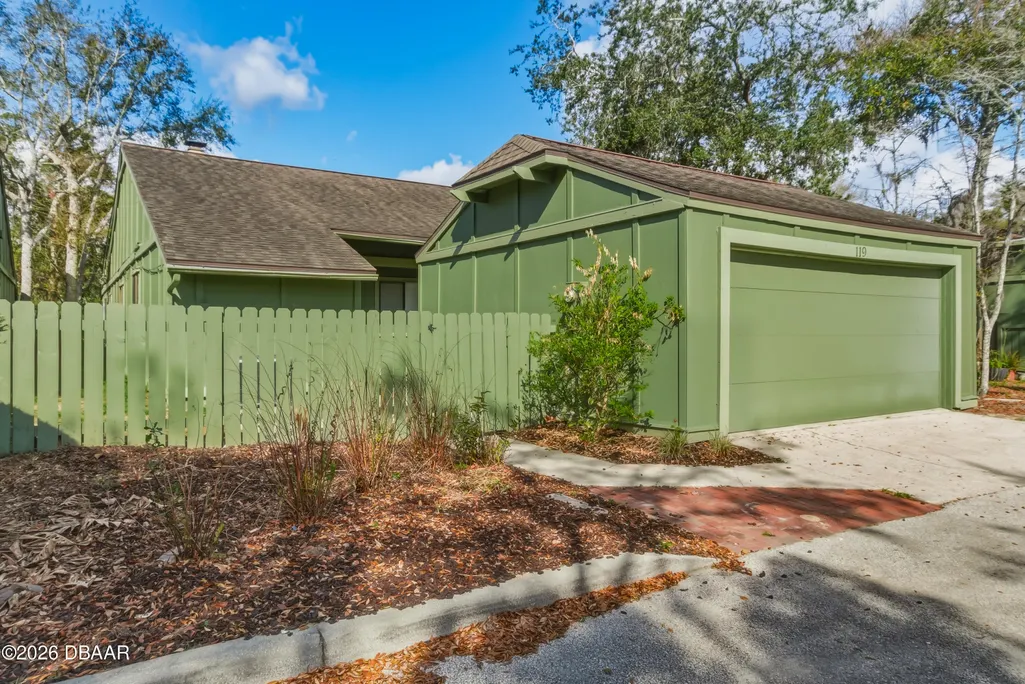
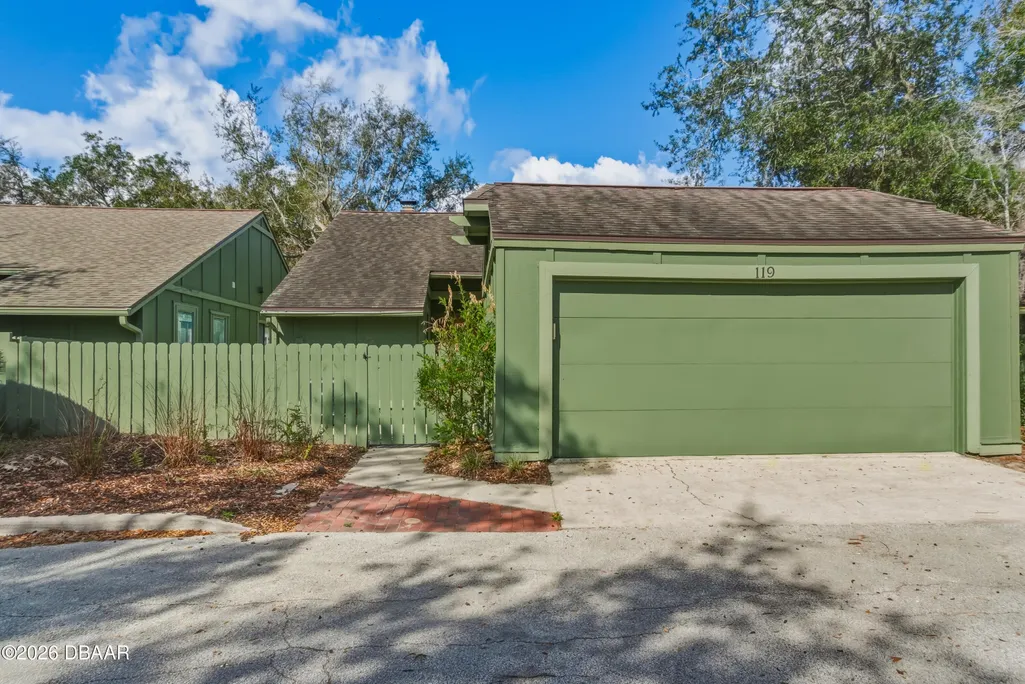
119 Timberline Trail, Ormond Beach, FL
Price
$ 289,400
Property Attributes
- MLS#1224066
- TypeSingle Family
- Listing Status Active
- CountyVolusia
- CityOrmond Beach
- AreaOrmond N of 40 - W of US1 - E of 95
- NeighborhoodTrails
- Zip32174
- Style
- Year Built1977
- Taxes$ 2676
- Price$ 289,400
- Bedrooms3
- Full Bathrooms2
- Half Bathrooms0
- Sqr Footage1835
- Lot Size0.0921 Acres
Data Source:
Daytona Beach AOR
Property Description
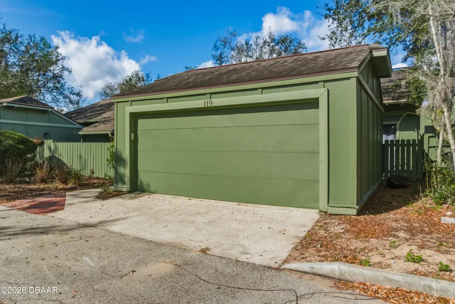
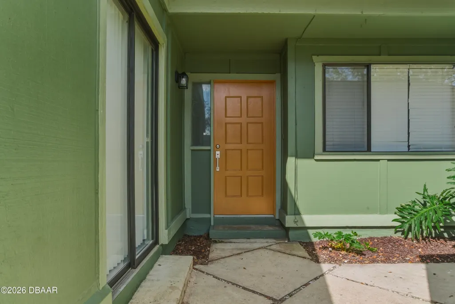
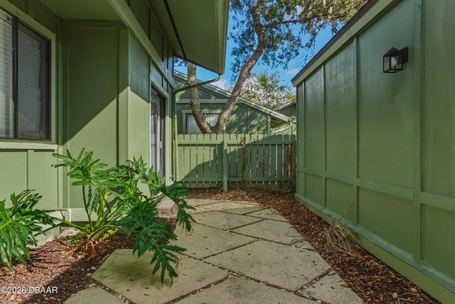
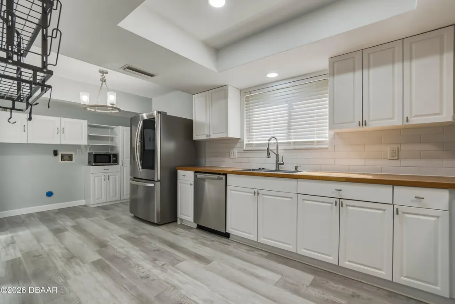
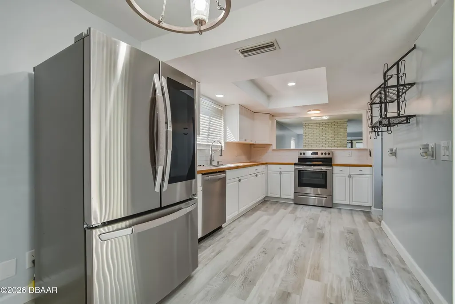
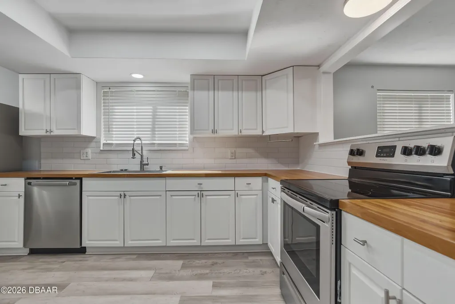
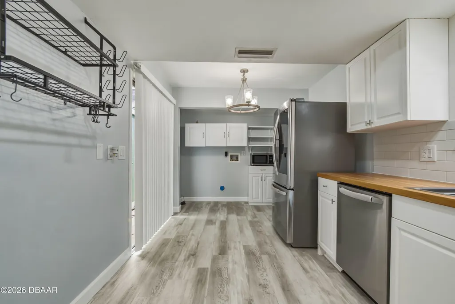
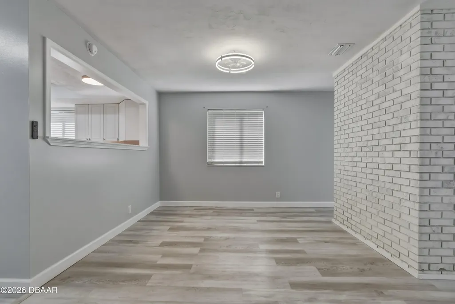
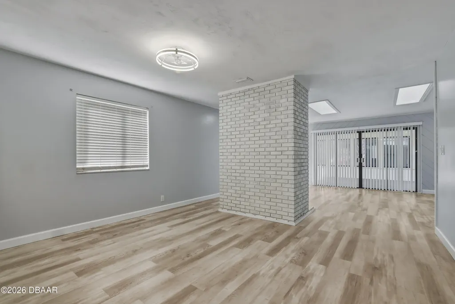
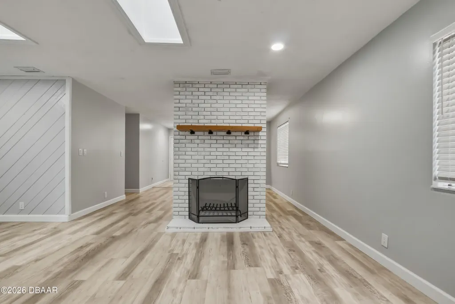
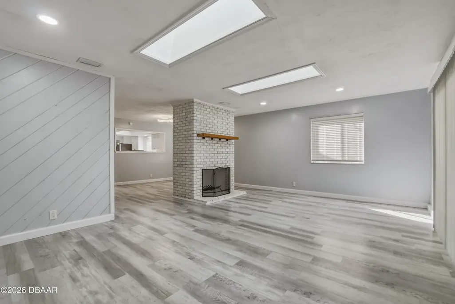
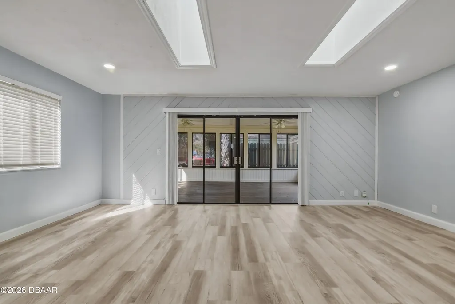
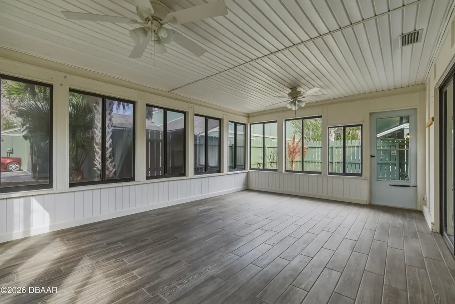
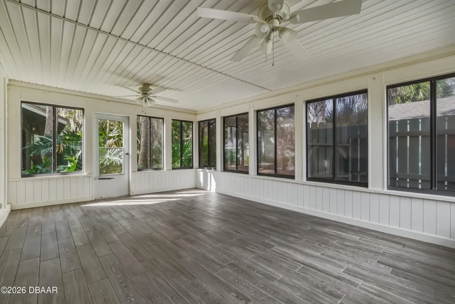
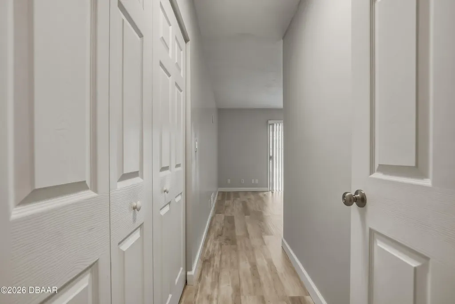
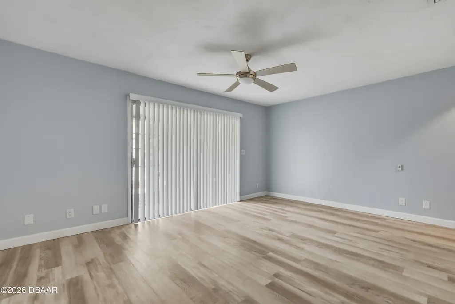
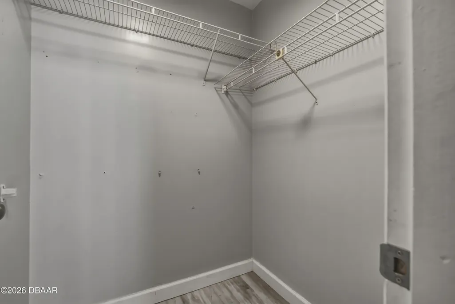
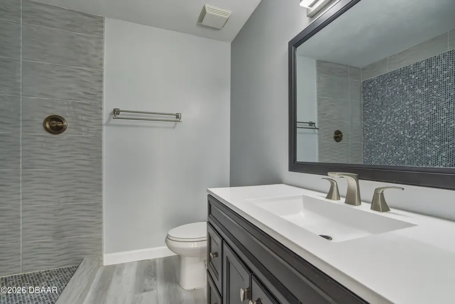
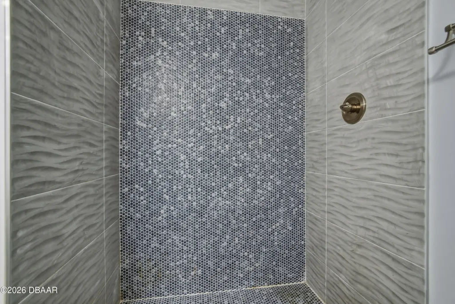
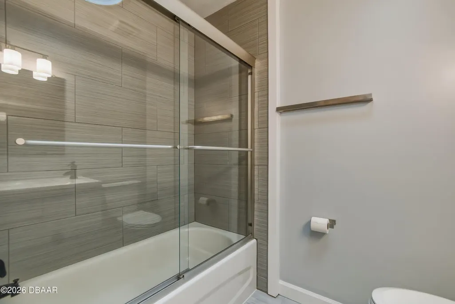
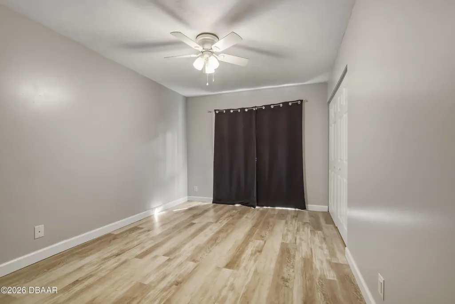
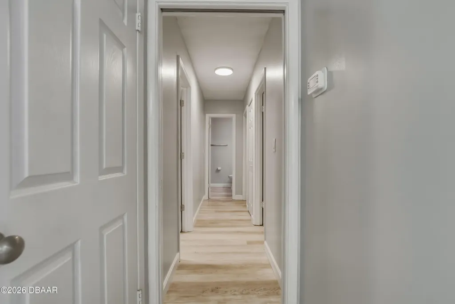
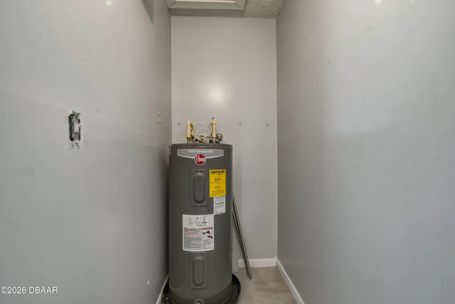
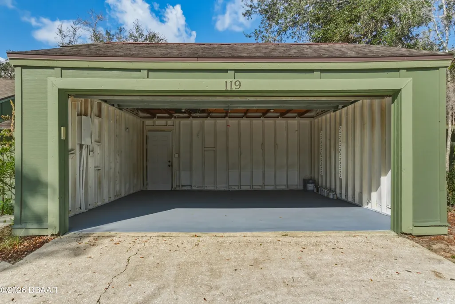
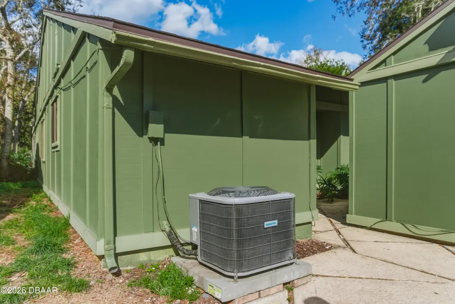
Discover this beautifully updated stand-alone home in The Trails, one of Ormond Beach's most sought-after communities. This move-in-ready 3-bedroom, 2-bath property features luxury vinyl plank flooring, fresh interior paint, and a bright, open layout enhanced by skylights in the living room. The kitchen offers stainless steel appliances, and major systems are in excellent condition with a 2019 HVAC and 2015 roof. The home includes spacious walk-in closets in the hallway and primary bedroom, plus custom closet organizers in both guest bedrooms. A rare find in this community, the property is completely detached and includes a separate two-car garage for added privacy and convenience. Pull this address up on Homes.com for a Matterport 3D tour of the entire property. Enjoy the expansive air-conditioned Florida Room, providing valuable additional living space and a seamless connection to the private backyard--perfect for relaxing or entertaining. ...More -> Residents of The Trails enjoy access to a community pool, clubhouse, tennis courts, walking trails, and more. This updated home offers comfort, style, and an unbeatable Ormond Beach lifestyle.
| Elementary School | Middle School | High School |
|---|---|---|
| Tomoka Elem Elementary School | Hinson Middle School | Seabreeze High School |
| Price History | |
|---|---|
| 3/13/2026 | Listed $319,900 |
| 3/27/2026 | 3$309,900 |
| 4/10/2026 | 3$299,900 |
| 6/3/2026 | 2$294,900 |
| 7/10/2026 | 2$289,900 |
| 9/14/2026 | Listed $289,400 |
General Features
| Sewer | Public Sewer |
|---|---|
| Heating | Central,Electric,Heat Pump |
| Cooling | Central Air,Electric |
| Utilities | Cable Connected,Electricity Connected,Sewer Connected,Water Connected |
| Possession | Close Of Escrow |
| Roof | Shingle |
| Appliances | Refrigerator,Microwave,Electric Range,Dishwasher |
| HOA Fee | 261 |
| Garage Spaces | 2 |
| Association Fee Includes | Maintenance Grounds |
| Patio/Porch Features | Front Porch,Rear Porch |
| Architectural Style | Ranch |
| Construction Materials | Wood Siding |
| Pets Allowed | Yes |
| Year Built | 1977 |
| Electric | 200+ Amp Service |
| View | City,Trees/Woods |
| Stories Count | 1 |
| Levels | One |
| Property Subtype | Single Family Residence |
| Tax Year | 2025 |
| Current Use | Residential |
| HOA Fee 2 | 250 |
| Assoc Fee Paid Per | Quarterly |
| County | Volusia |
| New Construction | false |
| Property Type | Residential |
| Association Amenities | Clubhouse,Maintenance Grounds,Pool |
| HOA | true |
| Attached Garage | false |
| Subdivision Name | Trails |
| Facing Direction | East |
| Garage Y/N | true |
| Total Rooms | 3 |
| Full Baths | 2 |
| Status | Active |
| Directions | Main Trail west from Nova Rd, left on Timberline Trail, pull through round about to rear section of Timberline Trail, home on left. |
| High School | Seabreeze |
| City | Ormond Beach |
| Association Name | Trails / Timbers Edge |
| Senior Community Y/N | false |
| Zoning Description | Residential |
| MLS Area | 45 - Ormond N of 40, W of US1, E of 95 |
| Lot Size Units | Acres |
| Lot Size Square Feet | 4011.88 |
| Carport Y/N | false |
| Spa Features | Community,In Ground |
| HOA Fee 2 Frequency | Quarterly |
| Elementary School | Tomoka Elem |
| Property Attached Y/N | false |
| Tax Annual Amount | 2676.56 |
| Middle/Junior High School | Hinson |
| Property Condition | Updated/Remodeled |
| MLS Area Minor | 45 - Ormond N of 40, W of US1, E of 95 |
| Virtual Tour | https://johnadams.org/camerons-stage-view.html?id=114 |
| Standard Status | Active |
| Legal Description | LOT 19 TIMBERS EDGE 1 MB 34 PG 118 PER OR 5063 PG 1809-1810 PER OR 8085 PG 3528 PER OR 8089 PG 3721 |
Interior Features
| Interior Amenities | Ceiling Fan(s),Entrance Foyer,His and Hers Closets,Primary Bathroom - Shower No Tub,Walk-In Closet(s),Other |
|---|---|
| Flooring | Vinyl |
| Furnished Y/N | Unfurnished |
| Total Fireplaces | 1 |
| Fireplace Features | Free Standing,Wood Burning |
| Air Conditioning Y/N | true |
| Heating Y/N | true |
| Fireplace Y/N | true |
| Laundry Features | Electric Dryer Hookup,In Unit,Washer Hookup |
| Total Bedrooms | 3 |
| Entry Level | 1 |
| LivingAreaSource | Appraiser |
| Total Baths | 2 |
Exterior Features
| Exterior Amenities | Courtyard |
|---|---|
| Fencing | Back Yard,Fenced,Privacy,Wood |
| Parking Features | Detached,Garage,Garage Door Opener,Guest,Off Street,Unassigned |
| Water Source | Public |
| Lot Size Area | 0.09 |
| Foundation Details | Slab |
| Building Area Total | 2757 |
| Lot Size Acres | 0.09 |
| Road Surface Type | Asphalt |
| Waterfront Y/N | false |
| Road Frontage Type | City Street |
Amenities
- Foreclosure
- Views
- Short Sale
- New Construction
- Adult 55+
- Lease To Own
- No HOA Fees
- Furnished
- Primary On Main
- Air Conditioning
- Seller Finance
- Green
- Fixer Upper
- Horse
- Golf
- Fireplace
- Deck
- Garage
- Basement
- Pool
Property vs Single Family Average in 32174
Price
Taxes
Year Built

 Copyright © MFRMLS.com All information deemed reliable but not guaranteed. All properties are subject to prior sale, change or withdrawal. Neither listing broker(s) or information provider(s) shall be responsible for any typographical errors, misinformation, misprints and shall be held totally harmless. Listing(s) information is provided for consumers personal, non-commercial use and may not be used for any purpose other than to identify prospective properties consumers may be interested in purchasing. Information on this site was last updated Last updated on September 21, 2026 3:55 PM UTC The listing information on this page last changed on Last updated on September 21, 2026 3:55 PM UTCd. The data relating to real estate for sale on this website comes in part from the Internet Data Exchange program of MFR MLS.
All information deemed reliable but not guaranteed. All properties are subject to prior sale, change or withdrawal. Neither listing broker(s) or information provider(s) shall be responsible for any typographical errors, misinformation, misprints and shall be held totally harmless. Listing(s) information is provided for consumers personal, non-commercial use and may not be used for any purpose other than to identify prospective properties consumers may be interested in purchasing.
Updated on September 21, 2026 3:55 PM UTC
Copyright © MFRMLS.com All information deemed reliable but not guaranteed. All properties are subject to prior sale, change or withdrawal. Neither listing broker(s) or information provider(s) shall be responsible for any typographical errors, misinformation, misprints and shall be held totally harmless. Listing(s) information is provided for consumers personal, non-commercial use and may not be used for any purpose other than to identify prospective properties consumers may be interested in purchasing. Information on this site was last updated Last updated on September 21, 2026 3:55 PM UTC The listing information on this page last changed on Last updated on September 21, 2026 3:55 PM UTCd. The data relating to real estate for sale on this website comes in part from the Internet Data Exchange program of MFR MLS.
All information deemed reliable but not guaranteed. All properties are subject to prior sale, change or withdrawal. Neither listing broker(s) or information provider(s) shall be responsible for any typographical errors, misinformation, misprints and shall be held totally harmless. Listing(s) information is provided for consumers personal, non-commercial use and may not be used for any purpose other than to identify prospective properties consumers may be interested in purchasing.
Updated on September 21, 2026 3:55 PM UTC
